

3

3

79 m²
Property Type: detached
Tenure: N/A
Property Type

detached
Bedrooms
3
Bathrooms
3
Size
79 m²
Tenure
N/A

About the Property
- •75% Shared Ownership - Full Market Value £290,000
- •Option to Purchase 100% Ownership
- •Three Well-Proportioned Bedrooms
- •Beautifully Presented Throughout
- •Generous Kitchen with Additional Fitted Units
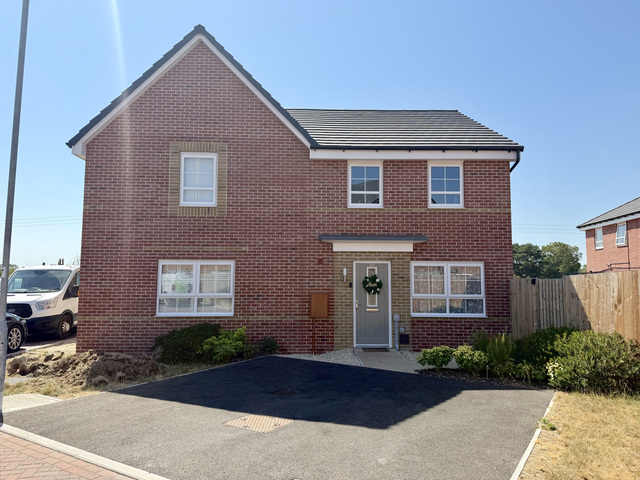
- •Driveway Parking for Two Vehicles
- •West-Facing Garden
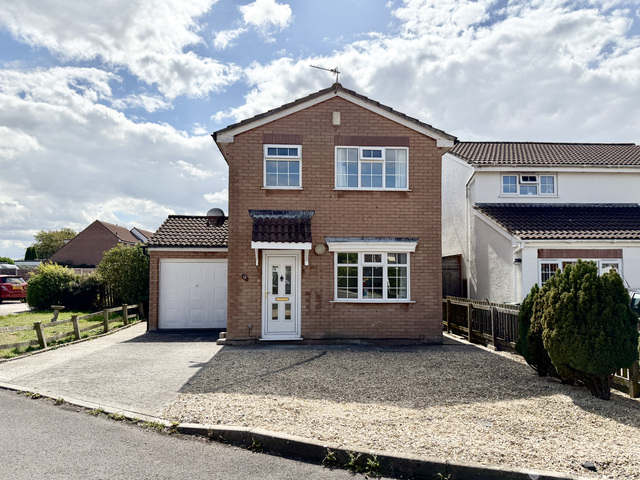
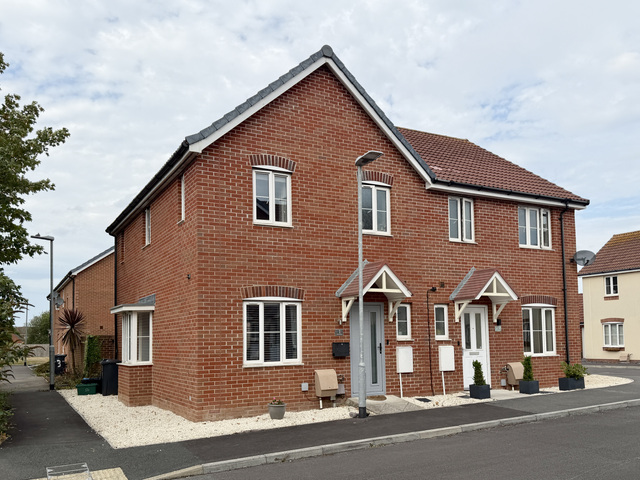
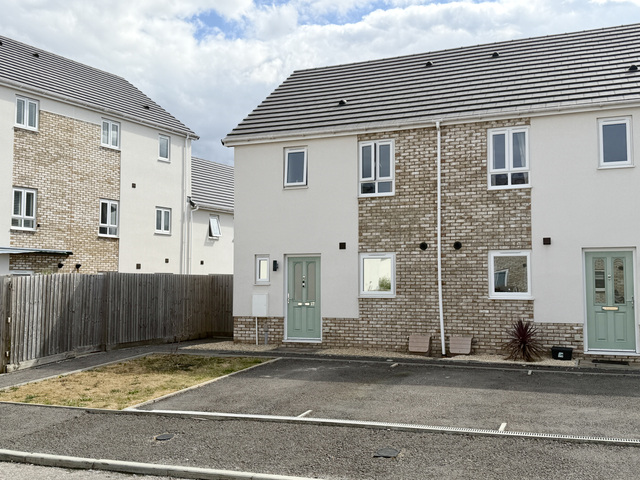
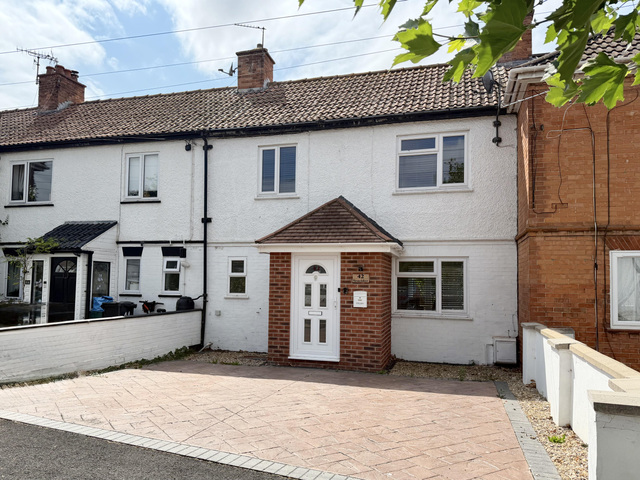
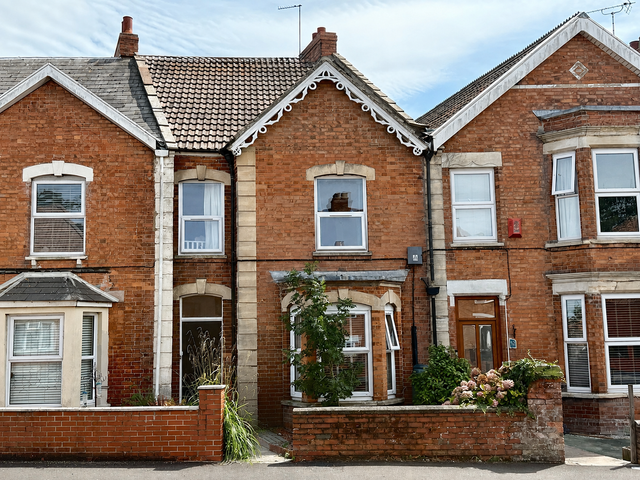
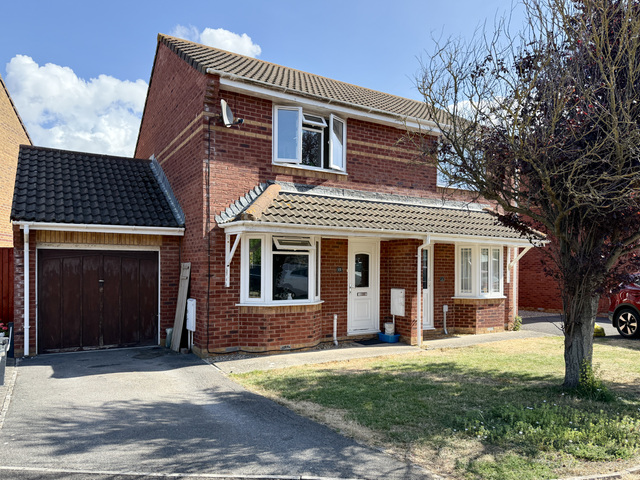
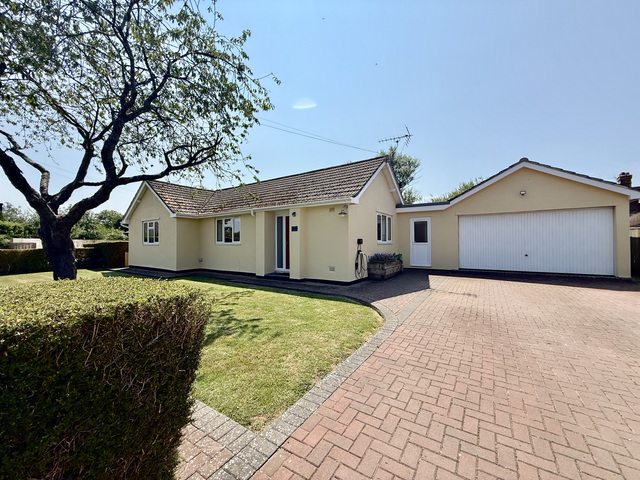
A beautifully presented three-bedroom detached home, offering spacious and well-proportioned accommodation throughout, with a generously sized kitchen, a west-facing rear garden and driveway parking for two vehicles. The property is available to purchase on a 75% shared ownership basis, with the additional option to purchase 100% ownership at a full market value of £290,000.
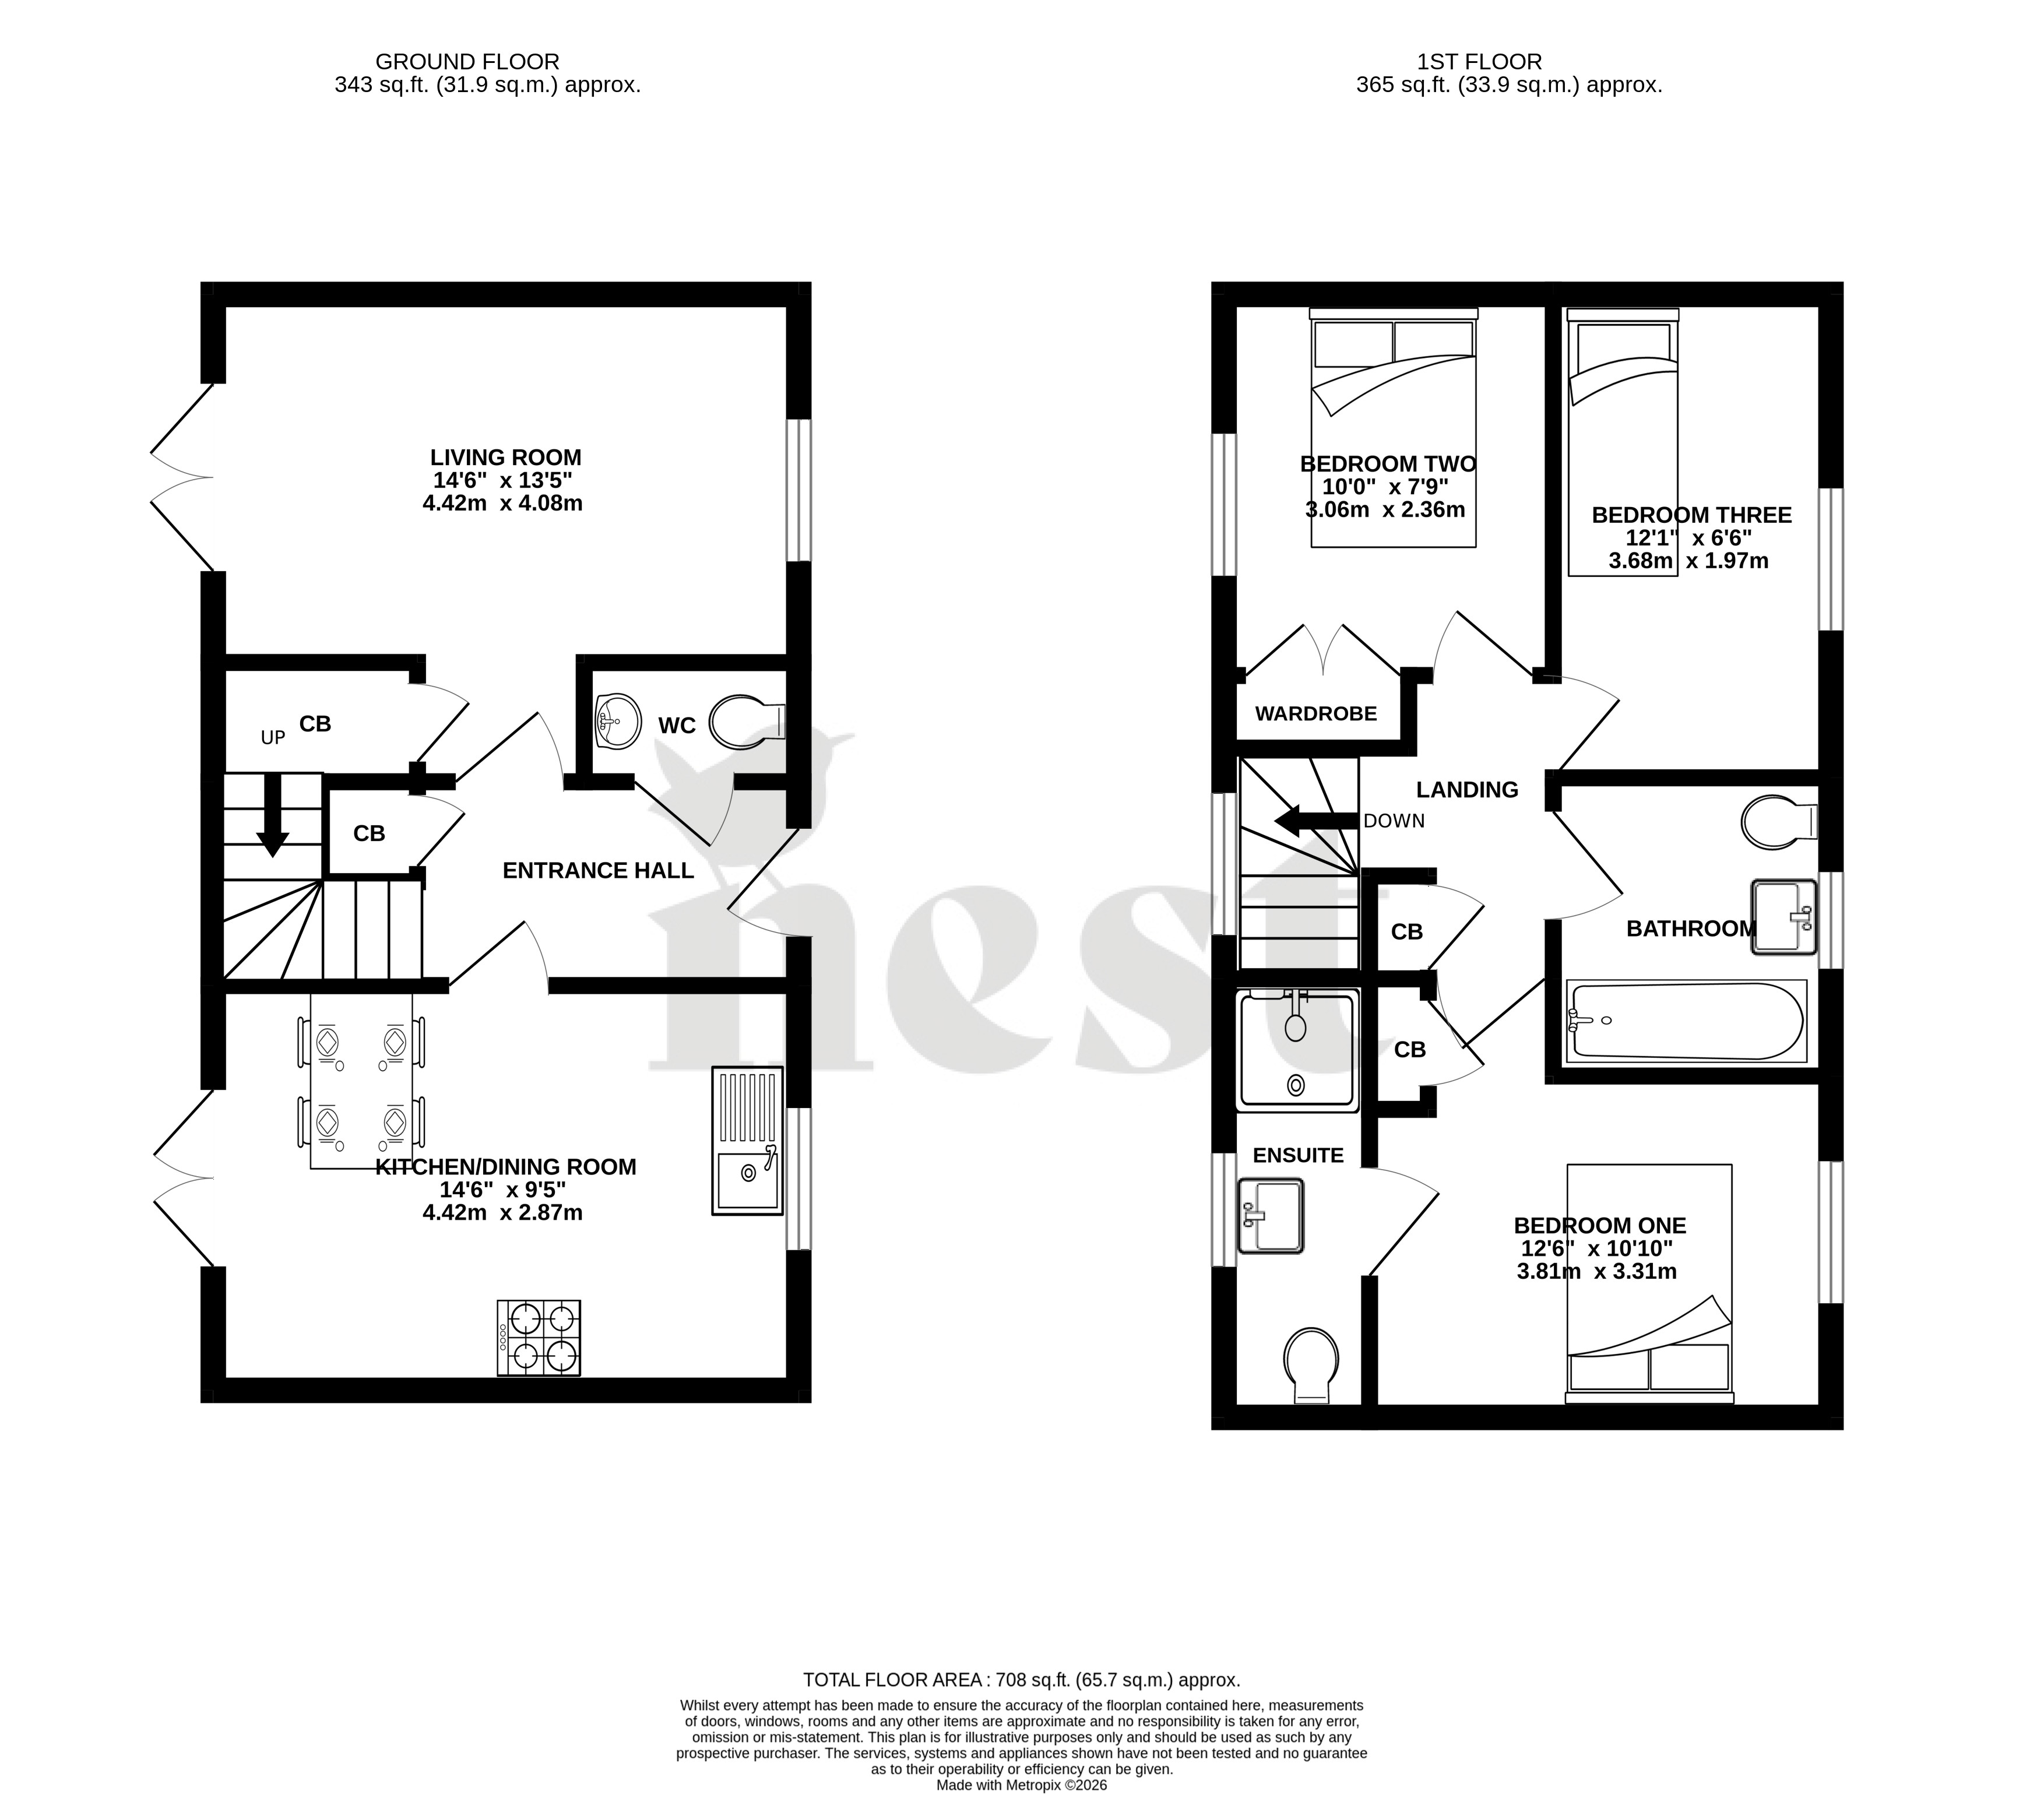
Stepping through the front door, you are welcomed into a bright and airy entrance hallway, with a handy downstairs WC conveniently positioned on the ground floor.
To the right side of the property is the beautifully presented dual-aspect living room. Finished to a lovely standard and flooded with natural light, this is a fantastic space for relaxing and entertaining, with French doors opening directly onto the rear garden.
To the left sits the spacious kitchen/dining room, which has been lovingly maintained and enhanced by the current owners with the addition of further kitchen units, providing excellent storage and worktop space. There is plenty of room for a dining table, while double doors open onto the garden, creating a wonderful connection between the indoor and outdoor spaces.
Upstairs, the property offers three bedrooms. The principal bedroom benefits from its own modern en-suite shower room, while the second bedroom has been cleverly fitted with built-in wardrobes whilst still retaining plenty of usable floor space. A contemporary family bathroom completes the first-floor accommodation.
Outside, the rear garden is a great size and provides plenty of space for outdoor dining and entertaining. A patio extends directly from both the living room and kitchen, with an extended patio and dedicated seating area. From the garden, there is direct access to the rear parking area, where the property benefits from allocated parking for two vehicles.
To the front of the property, there is also plenty of additional on-street parking available for visitors.
Exceptionally well maintained and beautifully presented throughout, this lovely home occupies a fantastic position and offers an excellent opportunity for a range of buyers. With the flexibility to purchase either a 75% share or the property at 100% ownership, it is a home well worth viewing.
***Please note: Local connection to Somerset iis required. This could mean living, working or having family living in the area.***
Rent £163.52 pm
Service Charge £18.00 pm
Insurance Charge £15.40 pm
Management Charge £7.24 pm
Total £204.16 per month (£2,449.92 per annum)
Tenure: Freehold. Council Tax: Band C. Gas: Mains Supply. Water: Mains Supply. Electric: Mains Supply. Drainage: Mains Supply. EPC: Band B.
Council Tax
Ask Agent
Parking
Yes
Garden
Yes
Accessibility
Ask Agent
Utility Supply
ElectricMains Supply
WaterMains Supply
HeatingElectric Heating
BroadbandFibre to Premises
SewerageMains Supply
Rights and Restrictions
Rights of WayNo
RestrictionsNo
Listed PropertyNo
Risks
Has Flooded in Last 5 YearsAsk Agent
Has Flood DefensesAsk Agent
Energy Efficiency Rating
| Very energy efficient - lower running costs | Current | Potential |
|---|---|---|
(92+)A | 94 | |
(81-91)B | 82 | |
(69-80)C | ||
(55-68)D | ||
(39-54)E | ||
(21-38)F | ||
(1-20)G | ||
| Not energy efficient - higher running costs | ||