5

3

114 m²
Property Type: semi detached
Tenure: Freehold
Property Type

semi detached
Bedrooms
5
Bathrooms
3
Size
114 m²
Tenure
Freehold

About the Property
- •Immaculately Presented Five-Bedroom Semi-Detached Townhouse
- •Spacious and Versatile Accommodation Across Three Floors
- •Impressive Principal Bedroom Suite with Dressing Room and En-Suite
- •Beautifully Presented Living/Dining Room with French Doors to the Garden
- •Private, Low-Maintenance Rear Garden
- •Garage, Allocated Parking for Two and Additional Visitor Parking
- •Conveniently Located for Schools, Amenities, Railway Station and M5 Access
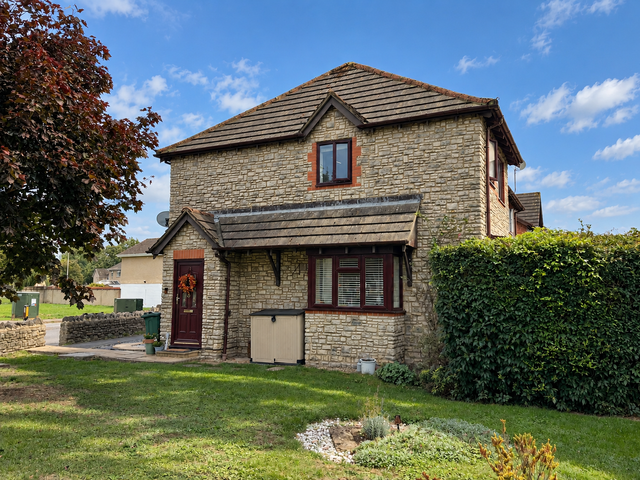
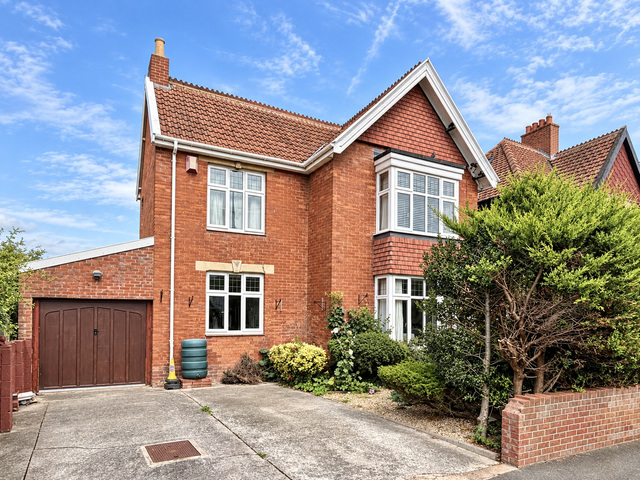
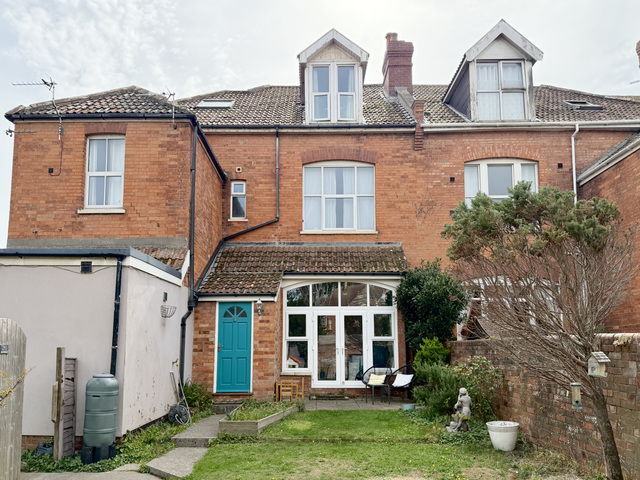
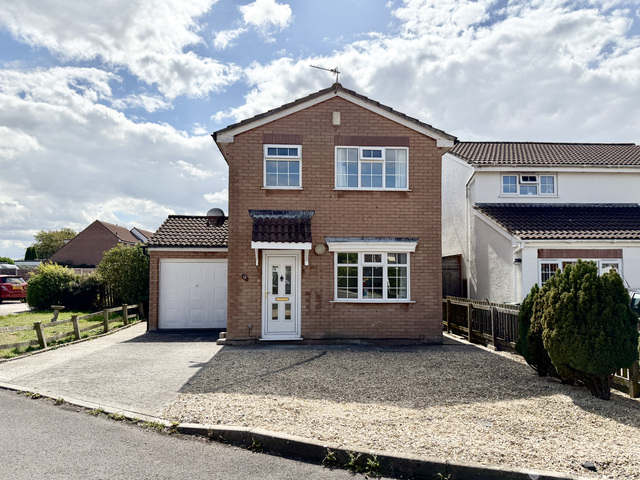
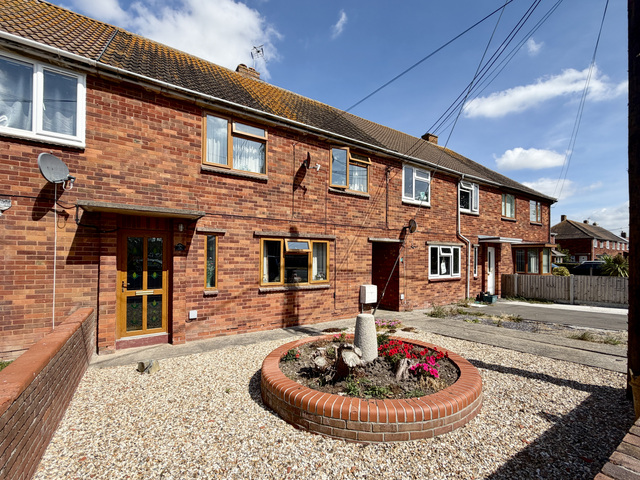
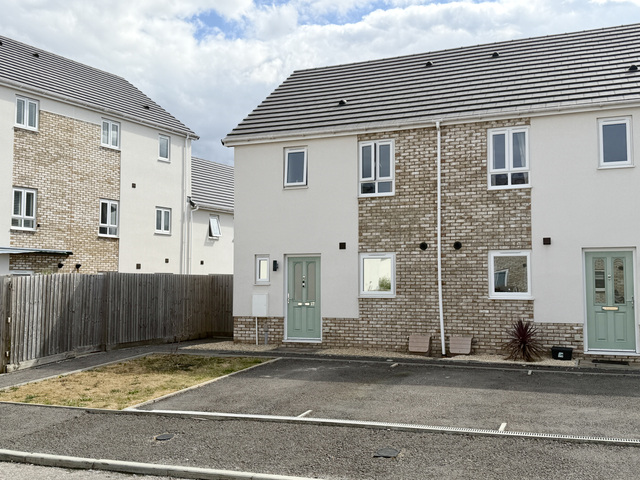
Beautifully presented throughout, this impressive five-bedroom semi-detached townhouse is tucked away in a cul-de-sac in Highbridge, offering an exceptional amount of versatile living space across three floors. Complete with a stunning principal bedroom suite, private garden, garage and allocated parking, this immaculate home is ready to move straight into.
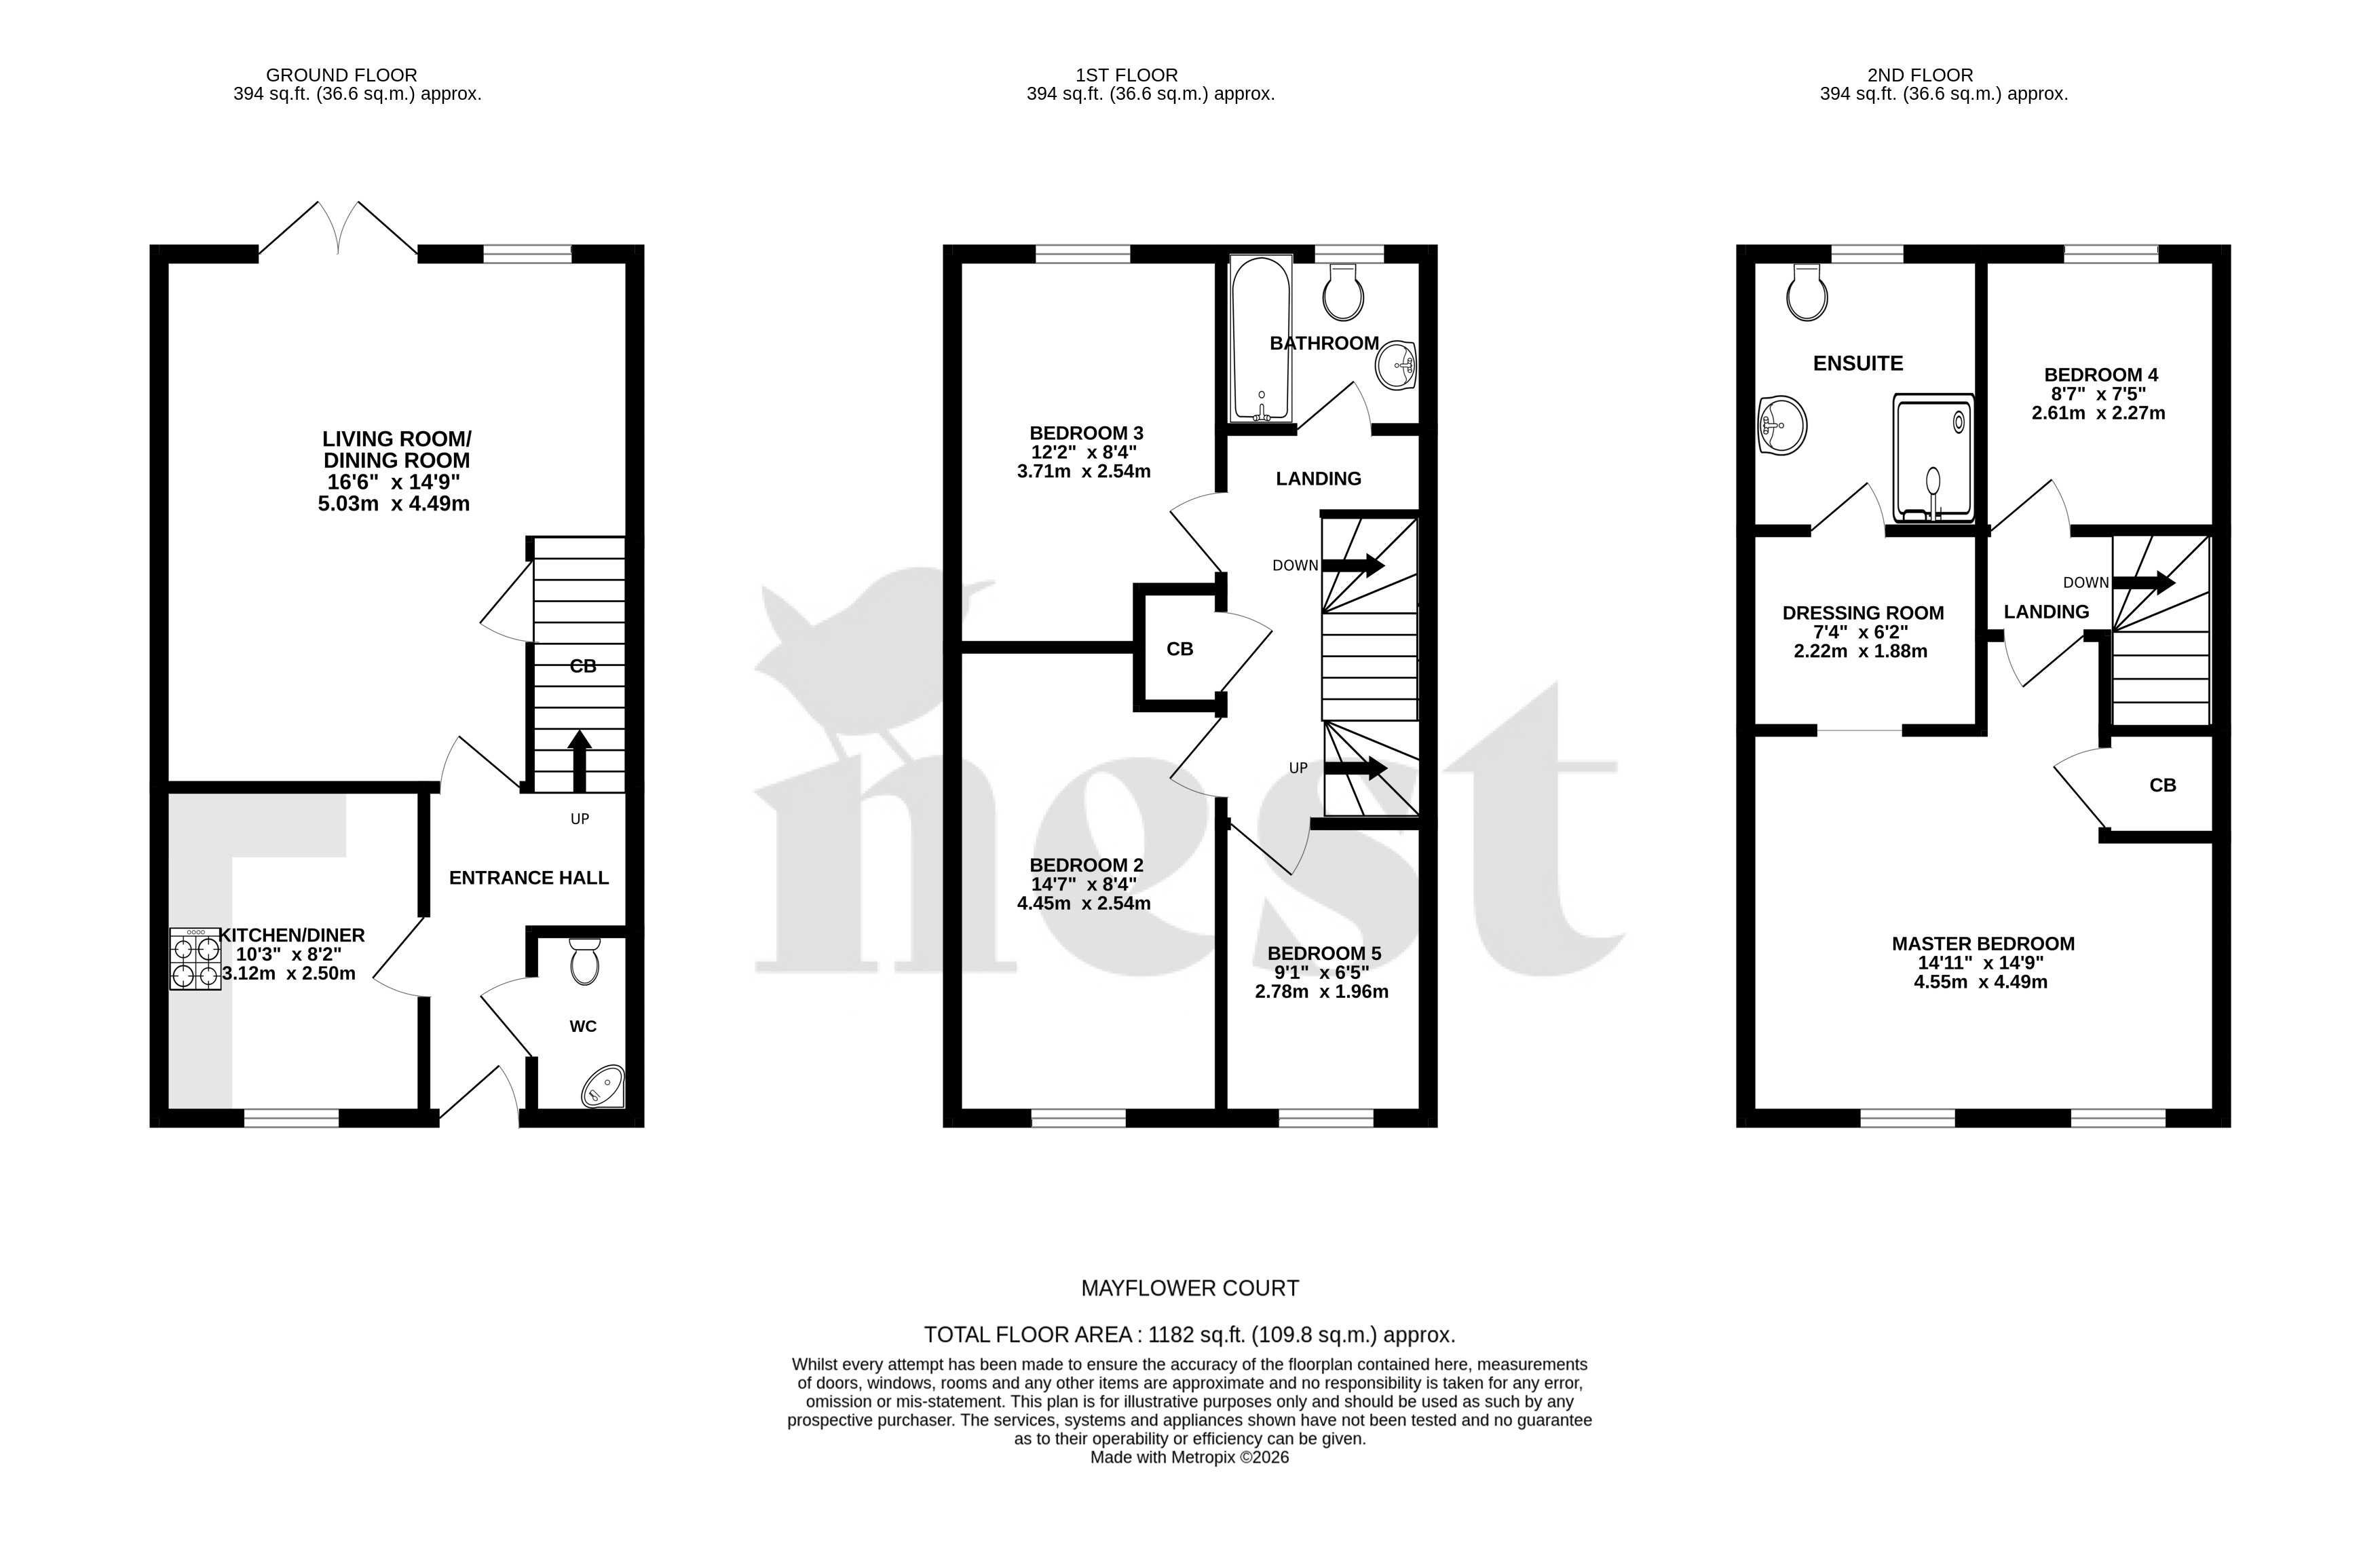
Upon entering the property, you are welcomed by a spacious entrance hallway. To the left sits the well-appointed kitchen, offering plenty of worktop space and storage, with ample room for a small dining table. To the rear of the property is the beautifully presented living/dining room, a wonderfully spacious and versatile area with French doors opening directly onto the private rear garden. A convenient downstairs WC completes the ground floor.
The first floor offers three well-proportioned bedrooms, comprising two generous double bedrooms and a spacious single bedroom, all served by the family bathroom.
Occupying the second floor is the real standout feature of this home: the impressive principal bedroom suite. Flooded with natural light, this beautiful space benefits from its own dedicated dressing room, leading through to a private en-suite bathroom. A further generously sized single bedroom completes the top floor, ideal for use as a bedroom, nursery or home office.
Outside, the property enjoys a private, low-maintenance rear garden. A rear gate provides convenient access to the allocated parking and additional visitor parking. The property also benefits from its own garage, located immediately next door with a parking space in front, with further on-street parking available to the front.
Immaculately presented throughout, this fantastic family home is situated in a convenient location within easy reach of local schools, shops, amenities and Highbridge & Burnham railway station. With excellent access to the A38 and M5 motorway, it is ideally positioned for families and commuters alike.
Tenure: Freehold. Council Tax: Band D. Gas: Mains Supply. Water: Mains Supply. Electric: Mains Supply. Drainage: Mains Supply. EPC: Band C.
Council Tax
D
Parking
Yes
Garden
Yes
Accessibility
Yes
Utility Supply
ElectricMains Supply
WaterMains Supply
HeatingElectric Heating
BroadbandFibre to Premises
SewerageMains Supply
Rights and Restrictions
Rights of WayNo
RestrictionsNo
Listed PropertyNo
Risks
Has Flooded in Last 5 YearsNo
Has Flood DefensesNo
Energy Efficiency Rating
| Very energy efficient - lower running costs | Current | Potential |
|---|---|---|
(92+)A | ||
(81-91)B | 90 | |
(69-80)C | 79 | |
(55-68)D | ||
(39-54)E | ||
(21-38)F | ||
(1-20)G | ||
| Not energy efficient - higher running costs | ||