

3

2

136 m²
Property Type: bungalow
Tenure: Freehold
Property Type

bungalow
Bedrooms
3
Bathrooms
2
Size
136 m²
Tenure
Freehold

About the Property
- •NO CHAIN
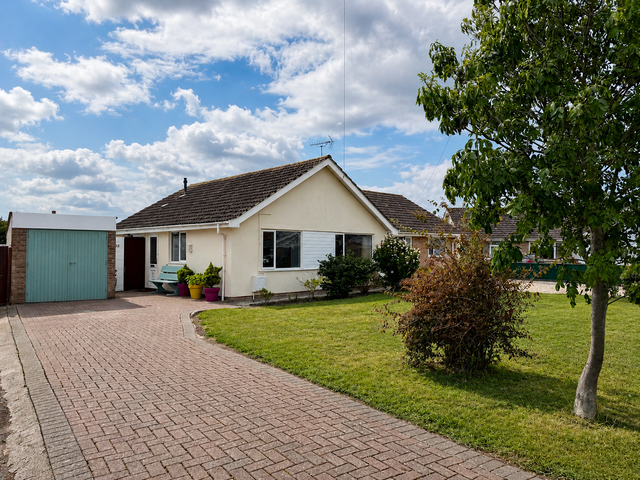
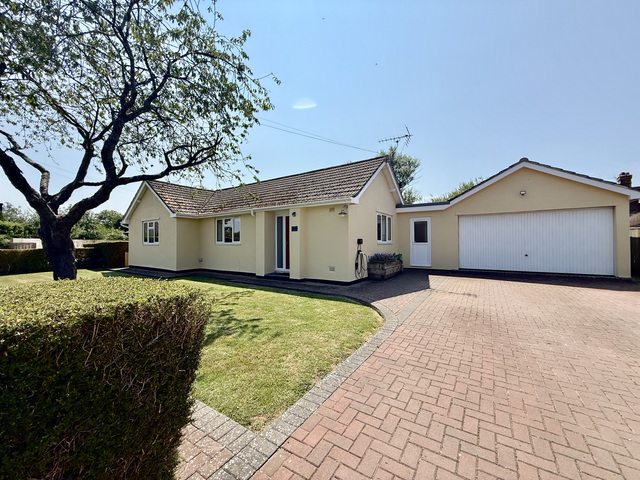
- •Detached Chalet Bungalow
- •Three/Four Double Bedrooms
- •Two Modern Bathrooms
- •Ample Driveway Parking with Garage
- •Stunning Landscaped Garden with Wooden Cabin
- •Rear Large Conservatory
Nestled in the peaceful village of East Huntspill and set back from the road, this beautifully renovated three/four-bedroom detached chalet bungalow is a true hidden gem.
Offering an exceptional amount of versatile living space, stunning countryside views and a high-quality finish throughout, this wonderful home is perfect for families, or those looking for flexible accommodation.
Stepping inside, you are welcomed by a beautifully presented entrance hallway, setting the tone for the rest of the property. To the left is the current principal ground floor bedroom, an impressive double room offering generous proportions and a peaceful retreat.
Further along the hallway is another spacious room, currently used as a second reception room, although it could equally serve as an additional double bedroom. Enjoying lovely views over the rear garden, this versatile space can easily adapt to suit your family’s needs.
The family bathroom is positioned centrally within the home before the property opens into the real heart of the house. The stunning open-plan kitchen, dining and living space has been thoughtfully designed for modern living, flooded with natural light from the impressive picture window overlooking the beautifully landscaped garden and open fields beyond. The stylish kitchen features a large central island, integrated appliances and ample storage, making it perfect for both everyday living and entertaining.
Leading directly from the living space is a generous conservatory with double doors opening onto the garden, creating a seamless connection between indoor and outdoor living.
Outside, the landscaped rear garden wraps around the property and has been designed with a gated section separating the driveway from the garden for added practicality. Backing onto open countryside, the garden enjoys beautiful field views and also benefits from a fantastic self-contained log cabin.
Upstairs, a bright landing with a striking feature window fills the first floor with natural light. The impressive principal suite occupies one side of the landing, boasting fitted wardrobes and a stylish modern en-suite shower room. Opposite is another well-proportioned bedroom, complete with useful eaves storage.
To the front of the property, there is a substantial driveway providing off-road parking for approximately six to eight vehicles, along with a single garage.
Combining flexible accommodation, beautiful interiors, breathtaking countryside views and a peaceful village setting, this exceptional chalet bungalow offers a rare opportunity to acquire a truly special family home.
Tenure: Freehold. Council Tax: Band D. Gas: N/A - LPG. Water: Mains Supply. Electric: Mains Supply. Drainage: Mains Supply. EPC: Band C.
Council Tax
D
Parking
Yes
Garden
Yes
Accessibility
Yes

Utility Supply
ElectricMains Supply
WaterMains Supply
HeatingLPG
BroadbandFibre to Premises
SewerageMains Supply
Rights and Restrictions
Rights of WayNo
RestrictionsNo
Listed PropertyNo
Risks
Has Flooded in Last 5 YearsAsk Agent
Has Flood DefensesAsk Agent
Energy Efficiency Rating
| Very energy efficient - lower running costs | Current | Potential |
|---|---|---|
(92+)A | ||
(81-91)B | 91 | |
(69-80)C | 69 | |
(55-68)D | ||
(39-54)E | ||
(21-38)F | ||
(1-20)G | ||
| Not energy efficient - higher running costs | ||